

406 Pleasant StFramingham, MA 01701


Mortgage Calculator
Monthly Payment (Est.)
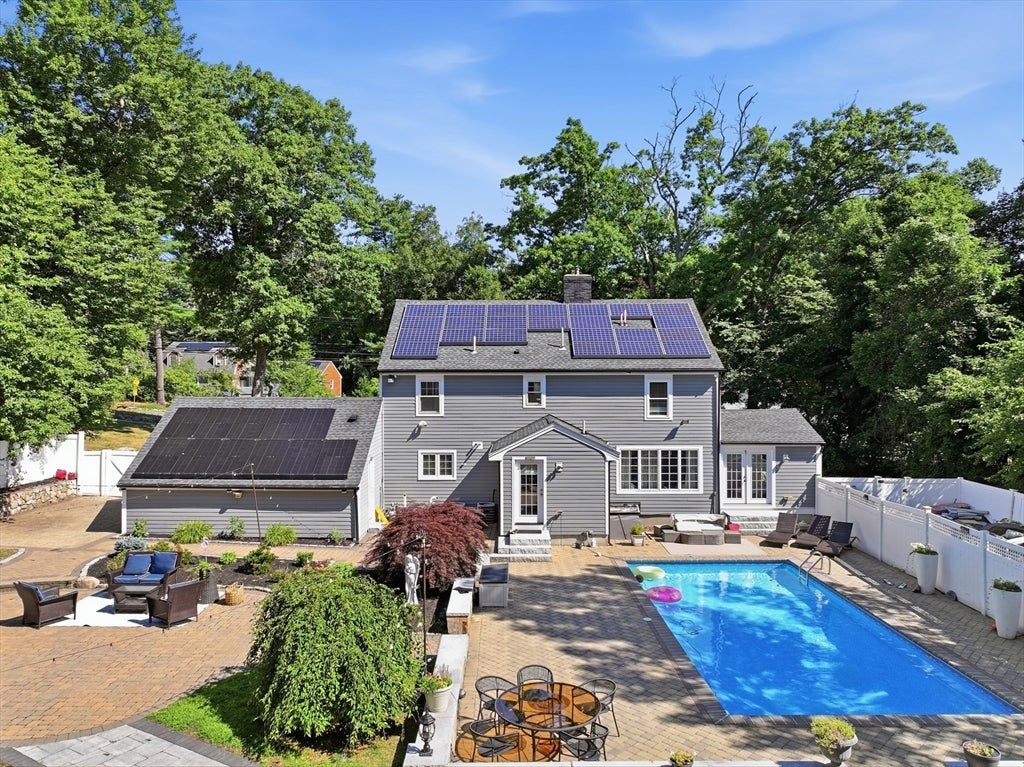
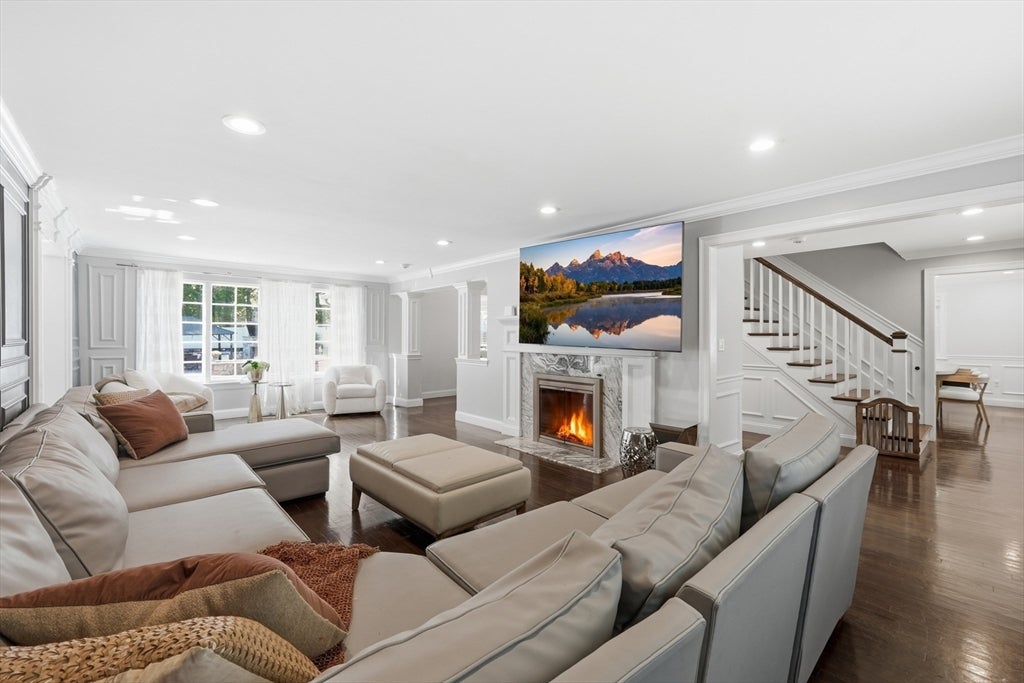
$5,014Open House Canceled. Exceptional Colonial nestled in one of the area's most desirable neighborhoods, offering timeless charm, quality updates, and an incredible backyard retreat. Thoughtfully renovated throughout the years, this move-in ready home features a beautifully updated kitchen with a massive granite center island, abundant cabinetry, and an ideal layout for everyday living and entertaining. The elegant formal dining room is perfect for hosting family gatherings, while renovated bathrooms, updated flooring, fresh interior paint, replacement windows, newer roof, and updated siding provide lasting value and peace of mind. Spacious bedrooms offer exceptional comfort, including an impressive oversized walk-in closet. Step outside to your private oasis featuring a heated in-ground pool, pool house, fire pit, playground, professionally landscaped grounds, and an expansive backyard designed for unforgettable entertaining and everyday relaxation. A truly exceptional place to call home.
| 5 days ago | Listing updated with changes from the MLS® | |
| 2 months ago | Status changed to Pending | |
| 2 months ago | Listing first seen on site |

The property listing data and information, or the Images, set forth herein were provided to MLS Property Information Network, Inc. from third party sources, including sellers, lessors, landlords, and public records, and were compiled by MLS Property Information Network, Inc. The property listing data and information, and the Images, are for the personal, non-commercial use of consumers having a good faith interest in purchasing, leasing or renting listed properties of the type displayed to them and may not be used for any purpose other than to identify prospective properties which such consumers may have a good faith interest in purchasing, leasing or renting. MLS Property Information Network, Inc. and its subscribers disclaim any and all representations and warranties as to the accuracy of the property listing data and information, or as to the accuracy of any of the Images, set forth herein.
Last checked 2026-09-06 09:08 AM UTC